
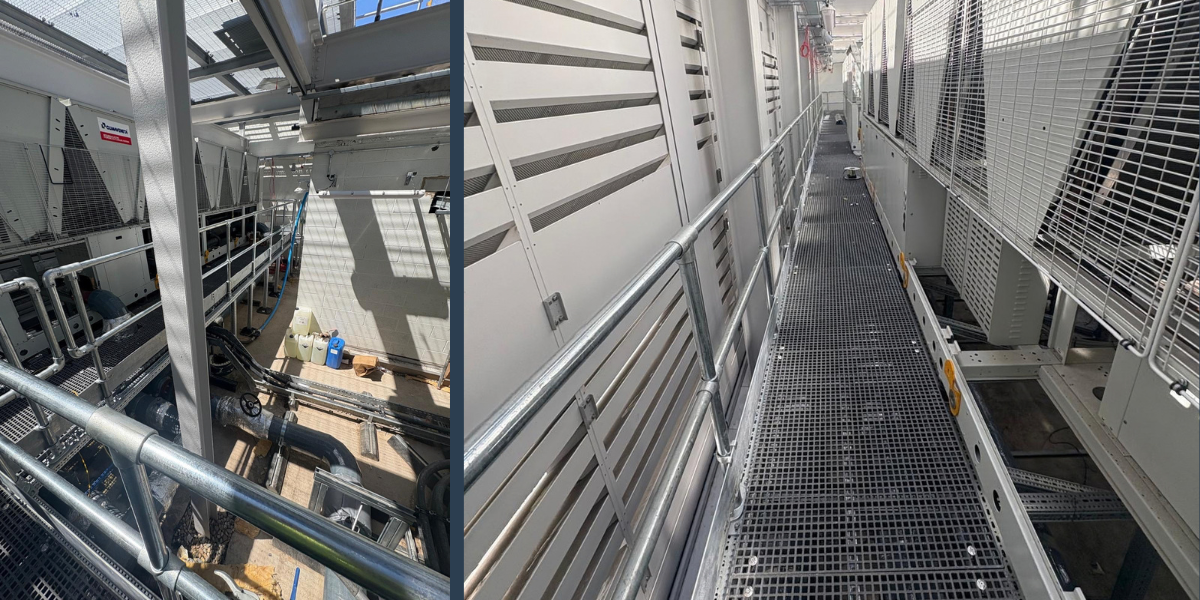
When upgrading or extending building services within an existing structure, contactors often face the challenge of providing safe access to plant and service routes without disrupting existing infrastructure.
Creating compliant access routes can be just as complex as installing mechanical and electrical (M&E) systems themselves. Within a congested rooftop environment, where existing services can restrict accessibility for maintenance, these challenges can become even more complex.
This case study explores how James Engineering collaborated with Sikla and Abbots Engineering Supplies to develop and deliver a tailored maintenance access walkway solution as part of a redevelopment project in the City of London.
Challenge
With rooftop services already installed, the access solution needed to be carefully coordinated around pipework, plant equipment and support structures while maintaining safe maintenance routes to avoid disruption to existing services.
In addition to ensuring safe access, the 100 sqm walkways needed to:
- Avoid clashes with existing upright support structures
- Avoid obstructing plant equipment and services already in situ that would require regular maintenance
- Be retrofitted into limited spaces
- Be ordered, delivered and installed within a tight project timeline
- Provide demountable sections that could be removed when larger plant or equipment panels required access.
The project demanded a solution that combined flexibility, safety and speed while meeting the evolving requirements of a busy construction site.
The Project Solution
Working on behalf of a key client, James Engineering identified the requirements for a maintenance access solution and developed an initial concept to address the site restrictions.
Following an initial site survey by Sikla in February 2026, Sikla's in-house engineering team worked closely with James Engineering and Abbots Engineering Supplies to develop the proposed bespoke walkway solution.
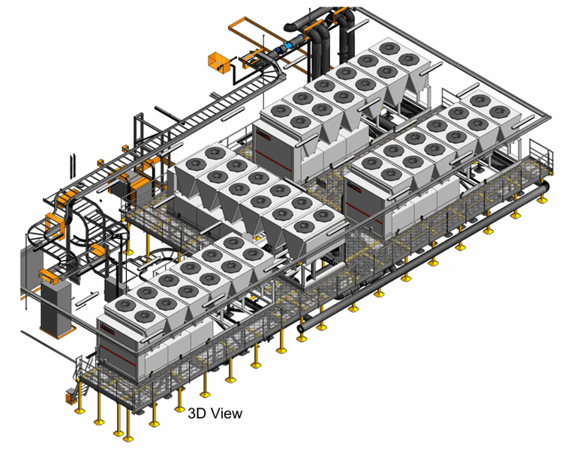 Initial 3D model
The initial concept and site sketches were translated into a detailed design package, including PDF drawings and coordinated Navisworks model. Through the digital model, major clashes were identified and resolved to provide confidence that the solution would integrate well with the existing services and structural elements.
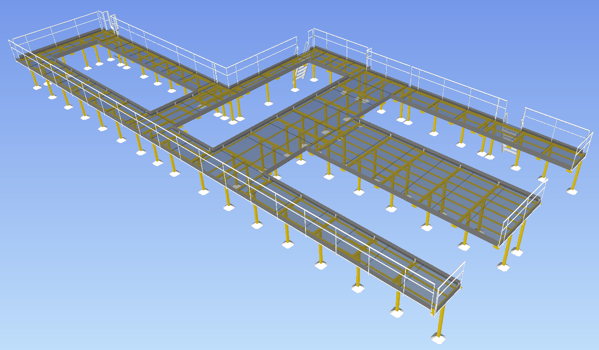 Final 3D developed model of the siFramo modular walkway
To maximise maintainability and simplify future servicing, the walkway was designed in two separate sections. This approach allows individual areas to be removed without disrupting the wider installation, significantly improving safety and long-term flexibility.
The structure was primarily constructed using Sikla's siFramo 80 modular steel framing system, selected for its high load bearing capabilities, flexibility and suitability for retrofit applications.
Additional key benefits of siFramo included:
- Stepless connections for easy adjustments onsite
- No hot works required for assembly or installation
- Adaptable for future modifications or equipment upgrades
Bespoke fabricated plates were also incorporated into the design and installation to provide secure handrail support and accommodate site-specific requirements.
James Engineering carried out the onsite remedial works and installation of the maintenance access walkways. Coordinating the installation around existing rooftop services and plant equipment, ensuring the solution could be delivered safely and efficiently within the project's ever adapting programme constraints.
Throughout the project, James Engineering, Sikla and Abbots Engineering worked closely to respond to changing site conditions. This included adapting the design where required to ensure the installation continued to meet programme requirements and operational needs.
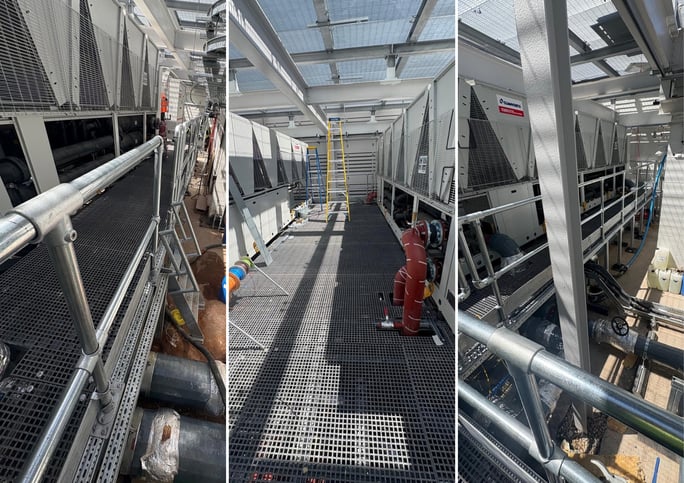 siFramo modular supports installed onsite as the solution to supporting the access walkway
The Result
The completed maintenance access walkway provides a safe and efficient route to easily maintain and access valves for critical rooftop plant equipment. The demountable sections allow individual sections to be removed when required, providing easier access to plant components without extensive structural alterations.
Through the combined efforts of James Engineering, Abbots Engineering Supplies and Sikla, a bespoke maintenance access solution was delivered to meet the projects technical requirements and support the wider redevelopment goals. James Engineering's value engineering input, onsite remedial works and installation expertise were central to the successful delivery of the project. Combined with Sikla's engineering support and modular construction approach, a safe, adaptable and efficient maintenance access solution.
For M&E contractors working on redevelopment projects, this project demonstrates the value of early engagement between contractors, installation teams and support system manufacturers. By combining engineering expertise, digital modelling and modular construction, a safe maintenance access solution was delivered for future plant maintenance and adapted to the needs of a complex redevelopment project.

Written by James Hayes
Business Development Manager - Building Services


Comments